1404 Calgary
project Overview
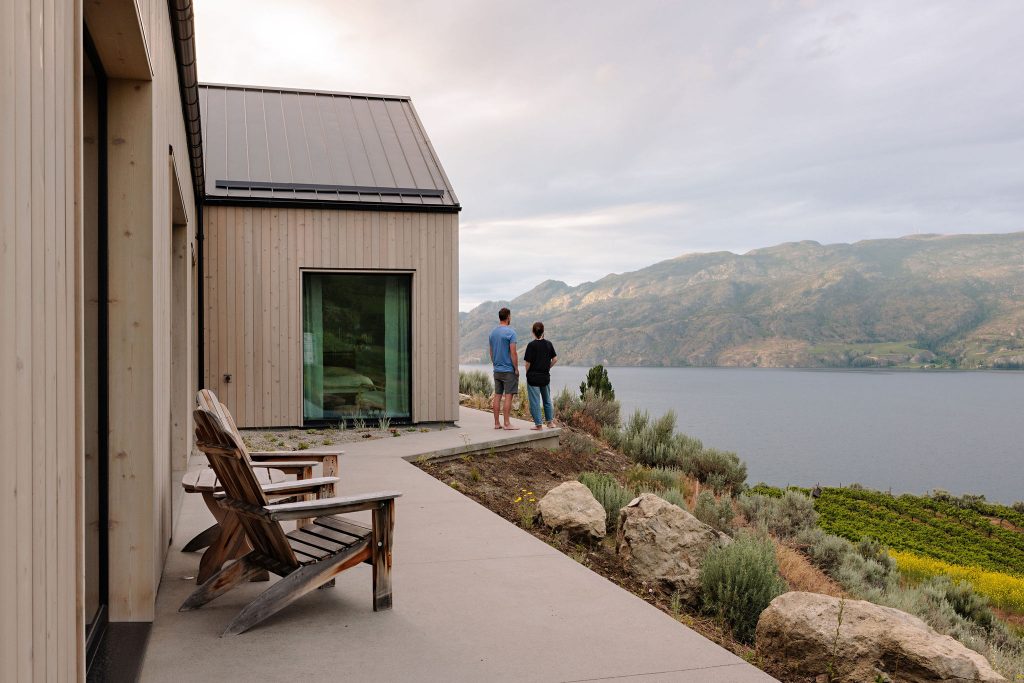
Designed and built by One House Green, this contemporary home in Calgary, Alberta features a number of green building concepts and technologies.
quick facts
Calgary, Alberta
Custom Home
One House Green
Passive Solar Design Principles
The home was designed in accordance to passive solar design principles by strategically placing the triple glazed Innotech windows and doors to take full advantage of the property’s southern exposure. Combined with the thermal mass of the home’s floors, the passive solar design is anticipated to account for over 40% of the home’s yearly heating needs.
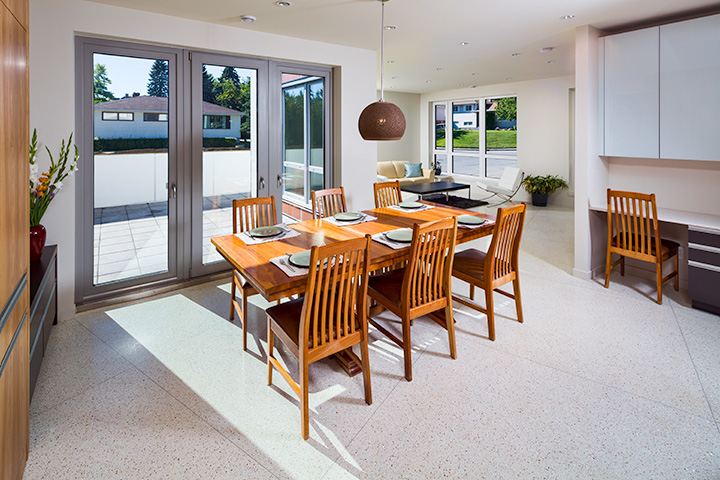
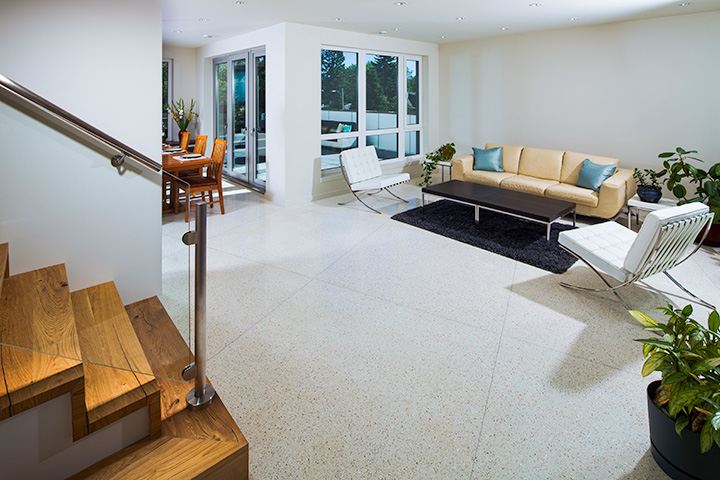

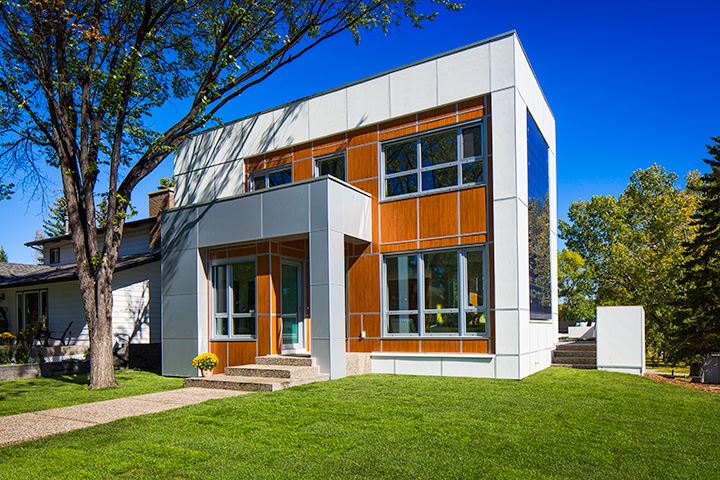

The home’s sustainable features include:
- ICF construction on all three floors
- Rain water collection and reuse for landscaping irrigation
- Geothermal heating energy system
- Photo voltaic panel system to offset the energy consumption of the geothermal system
For additional photos, visit One House Green. Images courtesy of One House Green.